Wednesday, 7 August 2013


London based firm, Haworth Tompkins renovated a dilapidated old building situated on the  internationally renowned music campus, Dovecote Studio at Snape Maltings. Nestled within the shell of an abandoned building, the firm responded to the existing conditions with a touch of sensitivity, perfectly uniting the old structure with the new aesthetic.


The exisiting ruins once formed a two-storey brick dovecote, and although decayed, the enigmatic quality of this ruin became well known to concert-goers and visiting musicians. “Its crumbling brickwork and rusting window grilles embodied the site’sromantic dereliction, and the balance between decaying buildings and marsh landscape which first drew Benjamin Britten to Snape.”


The new studio builds upon the original industrial feel on the campus and almost seems to gracefully grow from the old. The new part of the structure is cladded in Corten weathering steel and is understood as a separate entity, yet compliments the existing shell with its rust-red shade almost matching the red bricks.


“The result is a building that from a distance evokes the ghost of the original structure, but, seen from close to, reveals itself as entirely new.”


The ruin had to be stabilized prior to inserting the new structure. Suffolk Welding crafted the steel into a single weather tight form. The sides and roof planes are made of full size 1200 x 2400mm sheets with regular staggered welded joints, into which door and window openings were cut in locations dictated by internal layout. Each panel was prefabricated by local steelworkers, then delivered to site to be assembled in a compound next to the brick ruin.


Wednesday, 31 July 2013

GREEN bridge

So how does one create a "green" bridge? Like this, the old school way...


In northeastern India, they make bridges by weaving living branches and roots of trees. These bridges are increasingly strong and can remain operational up to 500 years.


Thursday, 6 June 2013

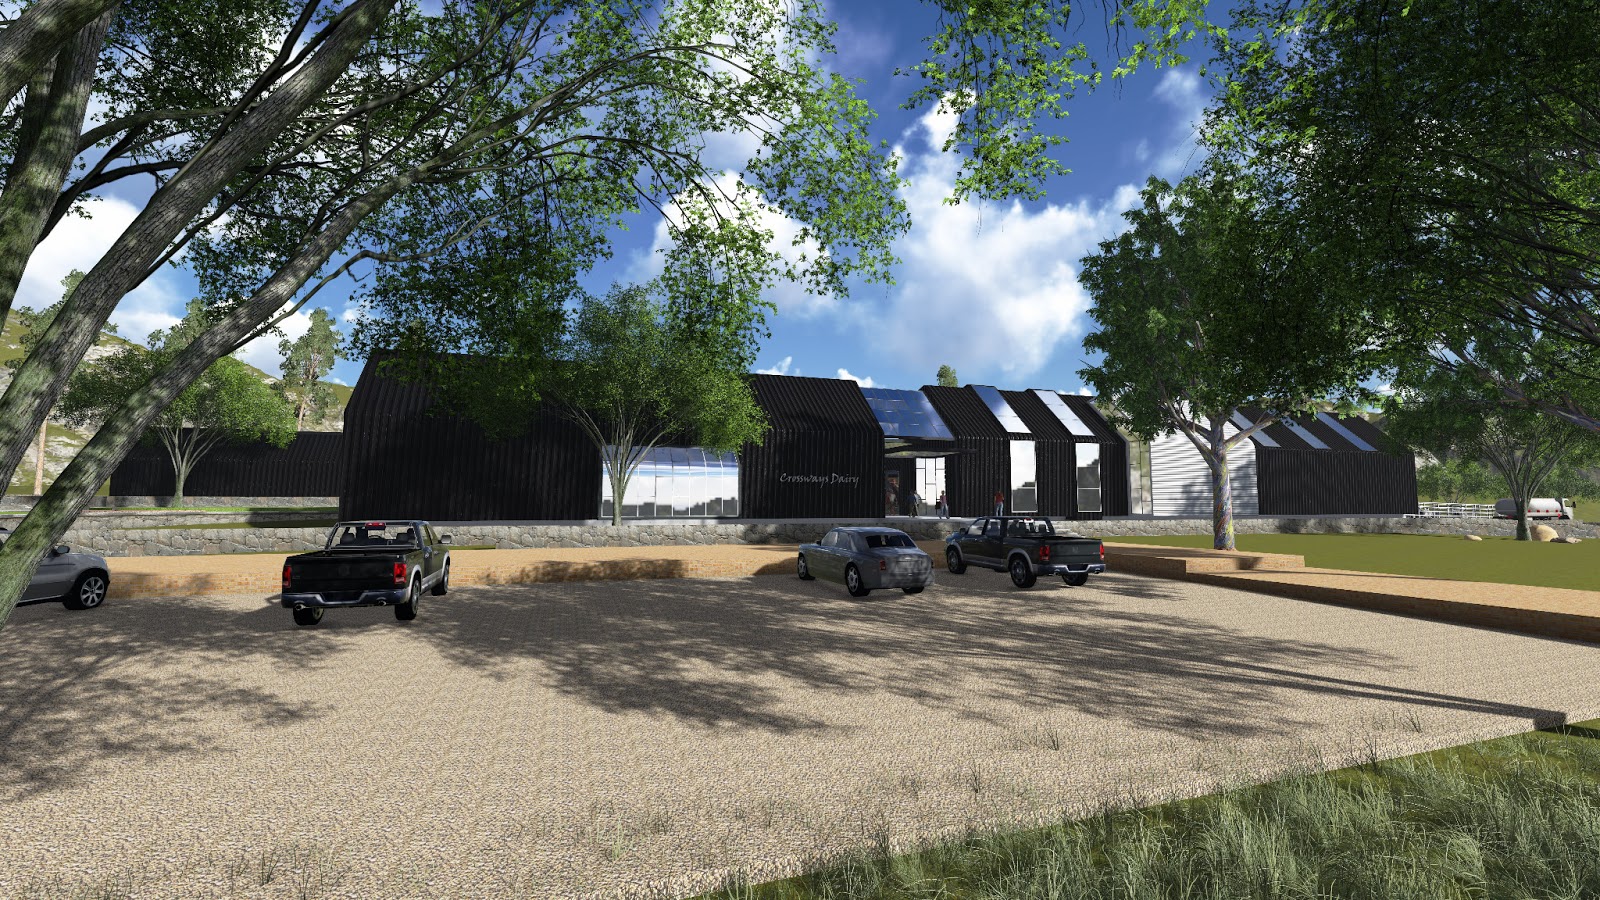
Dairy Lumion renderings


So here are some of the renderings I did in Lumion. We had to design a dairy for the Crossways farm village as our second studio work project for the BTech year.


Thursday, 30 May 2013

Huge aquarium


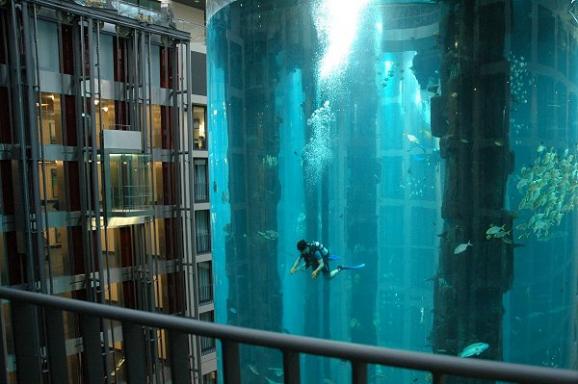
Remember wanting an aquarium growing up? Well, i don't know about you, but mine didn't really look like this one...


Located at the Radisson Blu Hotel in Berlin, the AquaDom is a 25 metre tall cylindrical acrylic glass aquarium with built-in transparent elevator.


Wednesday, 29 May 2013

3D art


The Singapore-based artist Keng Lye creates near life-like sculptures of animals relying on little but paint, resin and a phenomenal sense of perspective.


Lye slowly fills bowls, buckets, and boxes with alternating layers of acrylic paint and resin, creating incredibly realistic looking aquatic animal life artwork


Tuesday, 28 May 2013

Glow-in-the-dark driveway


Remember putting glow-in-the-dark stars and planets on your bedroom ceiling and walls as a kid?... well now you can do it with your whole driveway! How awesome is that!?...

"Glowstone is a synthetic aggregate, based on Photoluminescent pigment and synthetic resin. When exposed to light sources, the photoluminescent pigment within Glowstone becomes chemically excited and will afterglow (i.e. glow in the dark), initially very strongly, then reducing slowly overnight. The glow is best seen in a dark area, where ambient light sources such as streetlights and moonlight are absent."


Glowstone is for use in Concrete, Pavers and Terrazzo products as an exposed aggregate and it enhances safety by marking the pathway in Low Light Level conditions. In daylight the Glowstone has an Off-white colour and can be supplied in after-glow colours of Yellow-green and blue-green.

source:http://www.jncht.net/Photoluminescent_Stone.htm  


Monday, 20 May 2013

Low cost bamboo housing


Vietnam based 'H&P architects' developed this low-cost housing project that is situated in a flood-stricken region that receives extreme temperatures year-round.


Meeting the basic residential needs of a residential dwelling, the building will be assembled using minimal components and bamboo module units. The buildings are secured using anchors, ties and solid connections and the structure will be strong enough to float in floods.


Built using the local materials such as bamboo, leaves and recycled oil containers, the concept combines traditional architectural characteristics to distinguish the exterior fabric.


The units cost just under 2000USD each and the plan allows for mass-production with the ability for villagers to build themselves.


via http://www.sciencedump.com

H&P Architects http://www.hpa.vn